Any Project.
Any Scale.
RIMASEE is a turnkey food equipment partner for processing facilities, supermarkets and restaurants. We source, manufacture, install and service — as one integrated relationship, from a single machine to a full production line.
See what we cover →Who we are
RIMASEE is a turnkey food equipment supplier — one integrated partner for food processing facilities, supermarkets and restaurants.
Most vendors sell you a machine and a manual. We stay for the relationship: engineering the specification, manufacturing through our European network, installing and commissioning on site, training your team, and answering the phone for as long as the equipment runs. No project too big, no project too small.
Inside the network
Real floors.
Real machines.
Footage from the production floors where RIMASEE equipment is built and tested — the same European facilities that manufacture, assemble and load-test every line before it ships.
0
Markets covered
0
Turnkey specialties
0%
Energy saved with HTL (up to)
0
Point of accountability
Production floor — RIMASEE European manufacturing network
01 — Markets
One Partner,
Every Stage.
Three markets, one way of working. Whether the floor is a processing plant, a sales area or a kitchen line, RIMASEE covers the full arc — sourcing and manufacturing, installation and commissioning, operator training, and after-sale support — under a single point of accountability.
RS.01
Food Processing
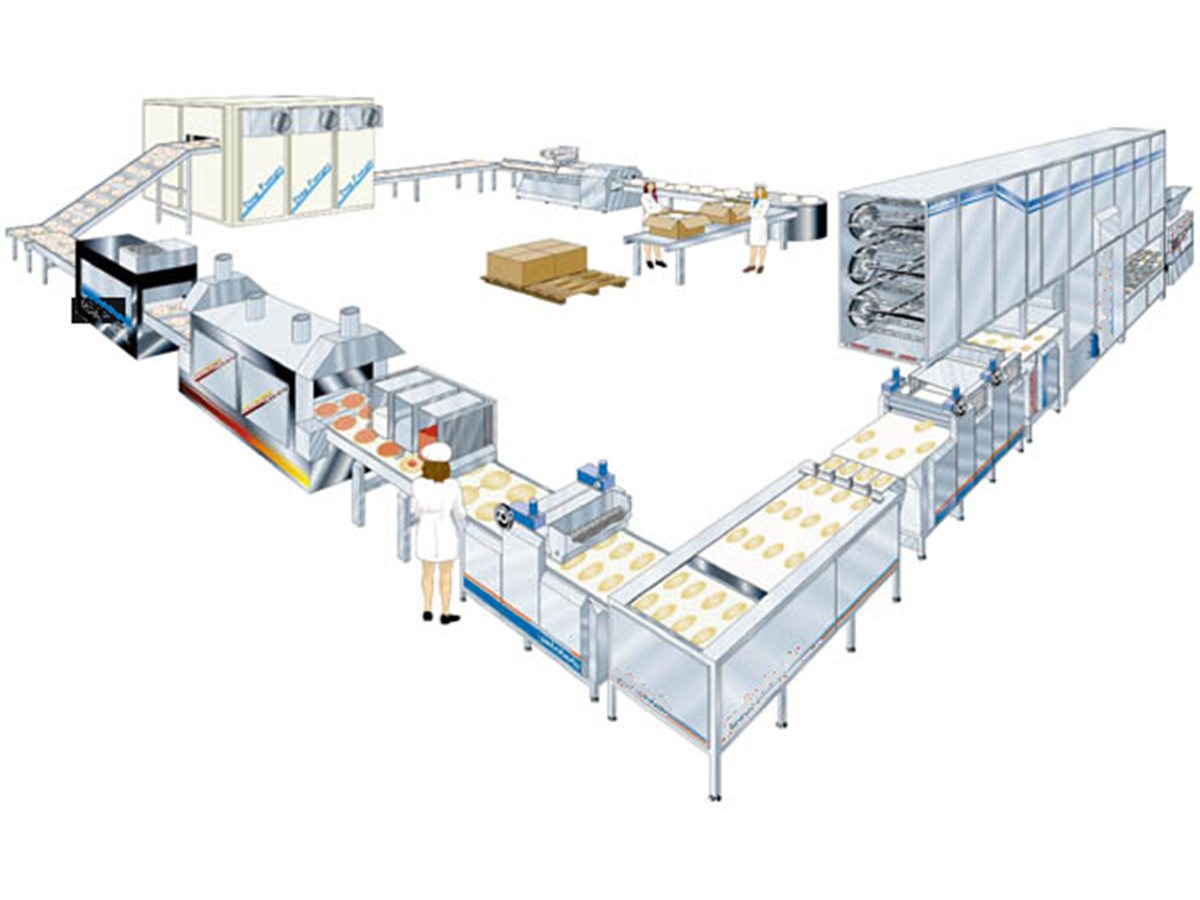
We help companies produce at medium and large scale — anything from bread to sauces. Start from one of our pre-engineered production stations for a full-stack solution, or go fully custom: we can even take your own recipe and scale it into an industrial formulation, ready to be produced, packaged and sold to markets worldwide.
Scale comes from automation. Dosing, forming, thermal processing, packing and palletizing are engineered as one continuous line — with robotics and a single controls layer closing the gaps where manual steps used to cap your output. Start at medium volume and grow on the same line: automation is designed in from day one, not bolted on later.
And every line we deliver is built to EU production standards — hygienic design, food-safe materials, full traceability — so the product you scale at home is a product you can export anywhere.
Turnkey scope
- Recipe scale-up to industrial formulation
- Pre-engineered & custom production lines
- Automation, robotics & controls
- EU-standard hygienic design
RS.02
Supermarkets
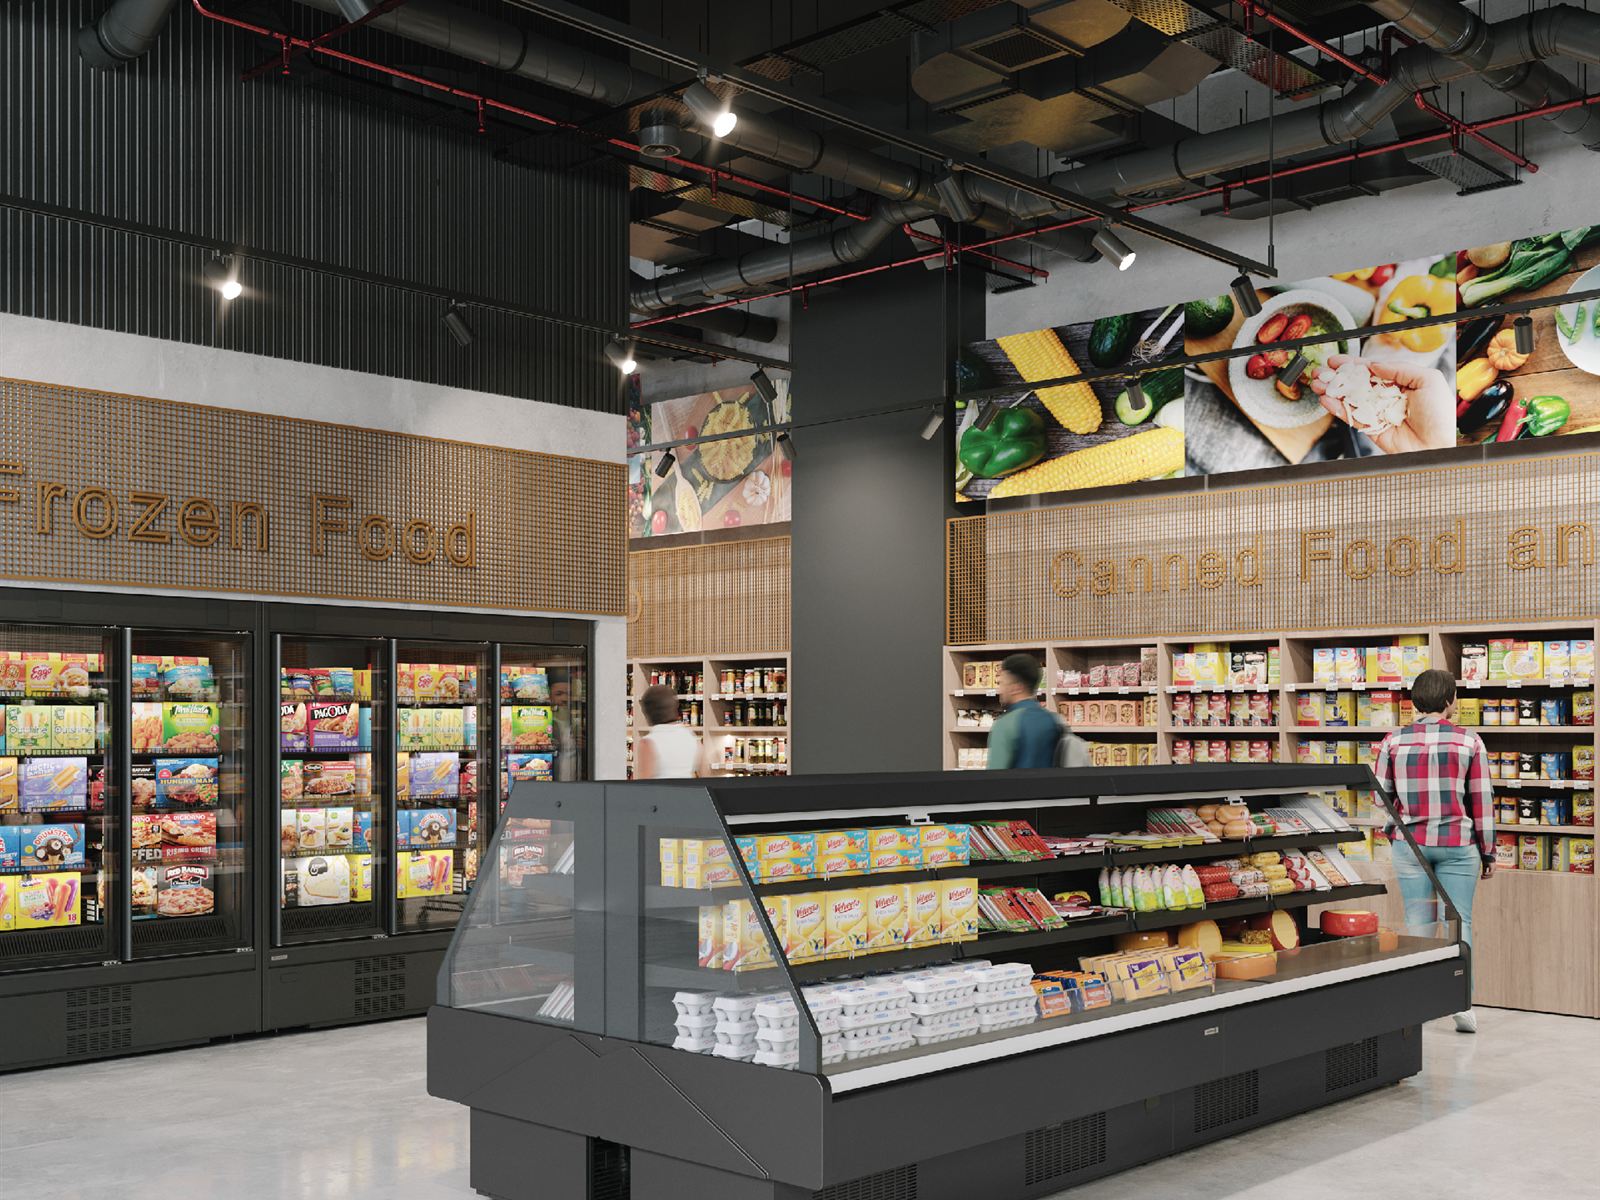
Refrigeration for every store format. A full supermarket needs complete store systems — chilled, frozen, and everything that connects them. A convenience store needs compact, space-efficient cases that earn their floor area. A neighborhood bodega needs dependable cold in the smallest possible footprint. We engineer for the store you run, not for the store diagram in a catalogue.
The equipment scope covers the whole sales floor: open and glass-door multidecks, serve-over counters for the fresh departments, walk-in coolers and freezers for the back of house — and the HydraThermal Loop, our flagship waterloop architecture that puts every case on one water circuit and removes the machine room entirely.
We don't stop at hardware. We contribute to store layout and merchandising decisions — where the cold should sit and how customers move past it — and we run energy and retrofit programs for existing stores, because most stores that need us already exist. Optimizing what you have is often worth more than replacing it.
From a single replacement case to a full-store refit executed while you keep trading, we handle design, supply, installation and the service relationship that follows — a partner on call for the life of the store, not a one-time sale.
Turnkey scope
- Display cases & merchandisers
- Walk-in coolers & freezers
- Serve-over counters
- Store layout & retrofit
- Energy optimization programs
- HydraThermal Loop systems
- Convenience store formats
RS.03
Restaurants
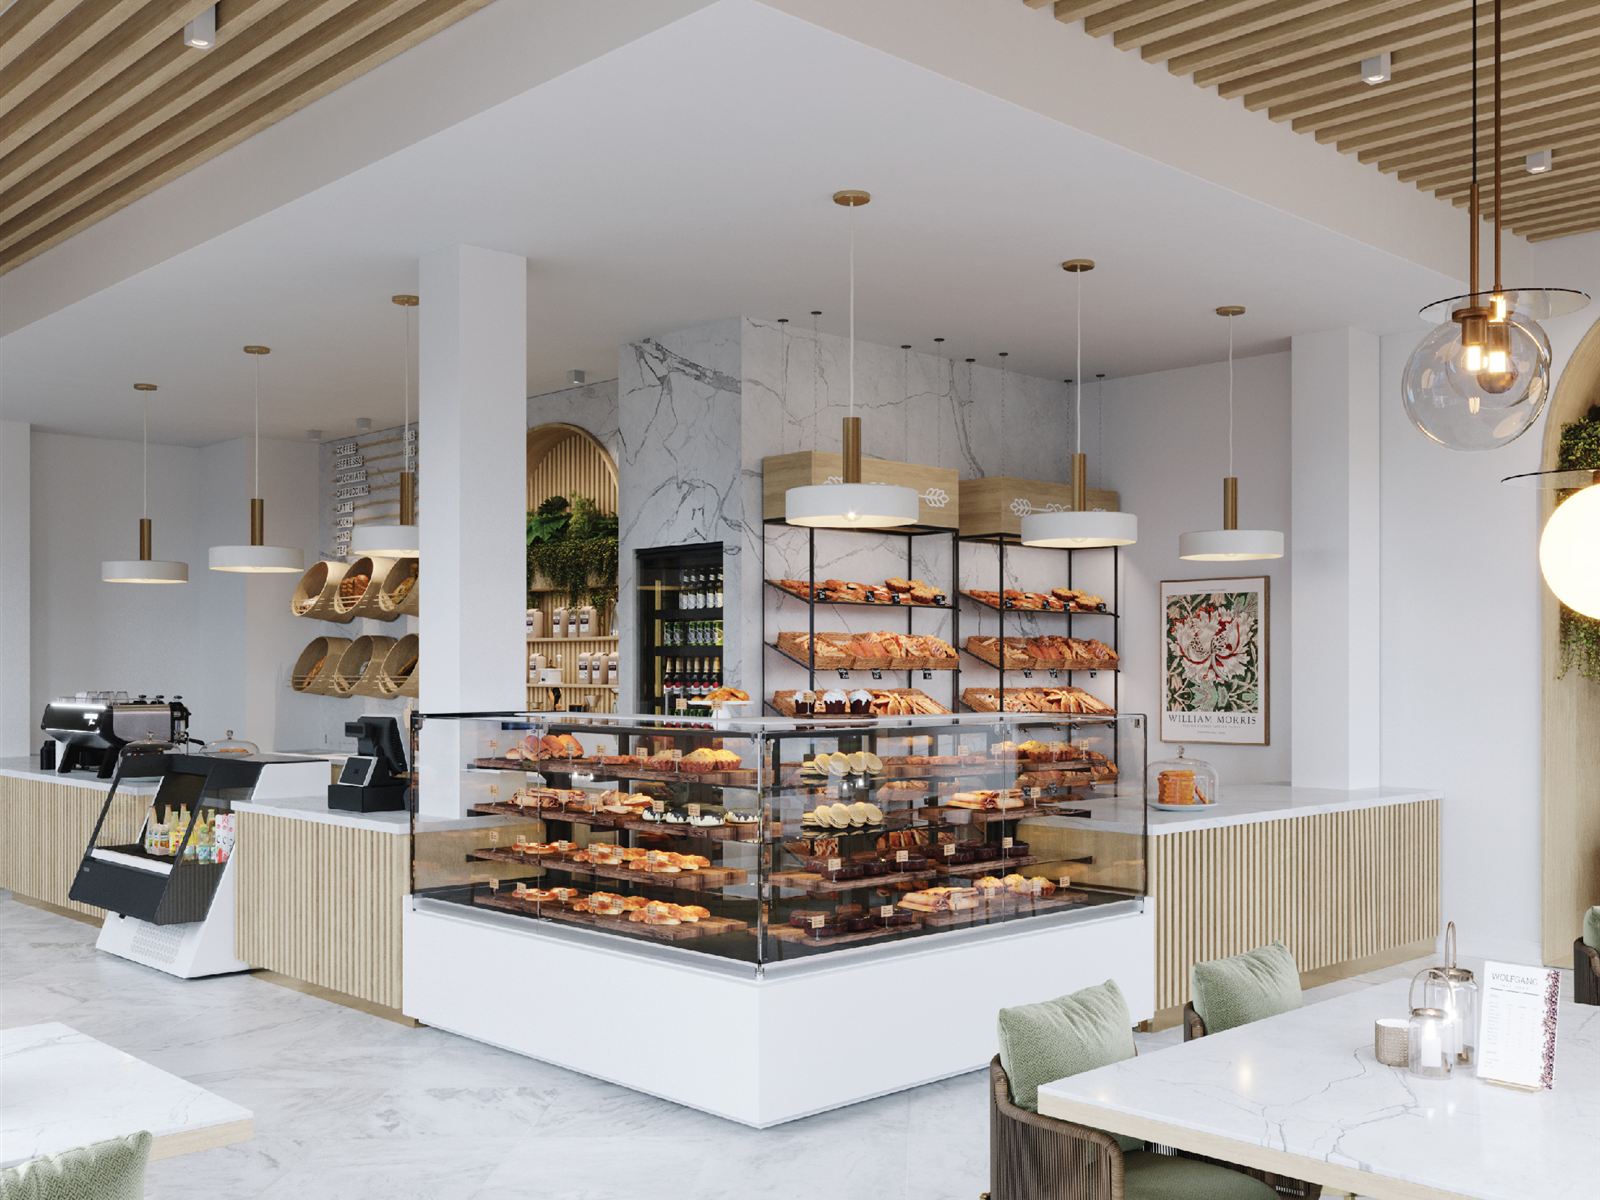
Foodservice equipment and complete kitchen solutions — baking and cooking equipment, refrigeration, prep equipment, custom stainless counters and ventilation — engineered as one working kitchen rather than a shopping list of machines.
The design follows the menu. We work backwards from covers per hour and service flow: which stations the menu actually needs, how plates move from prep to pass, and which equipment duty cycle matches your busiest service rather than your average one. That's how a kitchen holds up on the night the whole neighborhood shows up.
Before the first cover is served, the kitchen is commissioned and your staff is trained on it — every piece connected, tested under load, and handed over with people who know how to run it, not just a stack of manuals.
After opening, the relationship continues: parts, service and maintenance run through the same contract as the equipment. When something fails on a Friday night, you call one number.
Turnkey scope
- Commercial kitchen equipment
- Custom stainless fabrication
- Baking & cooking systems
- Refrigeration & walk-ins
- Kitchen layout & workflow design
- Staff training & commissioning
- Ongoing service & parts
02 — Capabilities
From drawing board
to running line.
Six disciplines, one contract. Every RIMASEE project draws on the same in-house capability set — so the people who plan your equipment are accountable to the people who install and service it.
Strategy & Design
Before anything is ordered, the thinking. We plan the equipment package around your product and your building — and challenge the specification wherever it saves you money. That includes load calculations, utility requirements and compliance review — before a purchase order exists.
- Equipment planning
- Store & facility layout
- Technical consulting
- Value engineering
- Project consulting
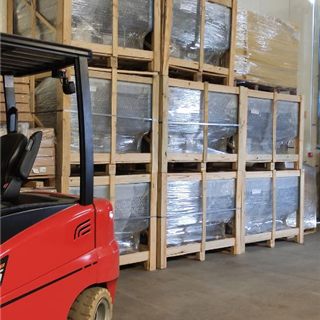
Equipment Supply & Installation
One contract from purchase order to handover: we manage the project, source and expedite the equipment, and put it into service on your floor. Deliveries are consolidated, tracked and staged around your site's real constraints: trading hours, access, crane windows.
- Project management
- Technical development
- Sourcing & procurement
- Installation
- Commissioning
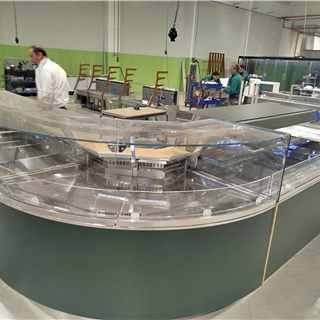
Manufacturing & Production
We don't just resell. Through our own brands and our European factory network, RIMASEE manufactures to specification — and answers for the result. Units arrive factory-tested with serialized documentation, so commissioning starts from a known state.
- OEM manufacturing
- Research & development
- Custom fabrication
- Production
- Logistics & delivery
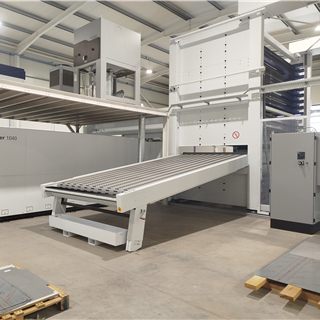
Automation Solutions
Afinomaq, the automation specialist we officially represent, turns manual steps into moving lines — robotics, conveyors, and the controls layer that holds a line together. Integration covers grippers, guarding and washdown-rated design — not just the robot arm.
- Robotic arm integration
- Conveyor & material handling systems
- Process automation
- Line optimization
- Controls & PLC integration
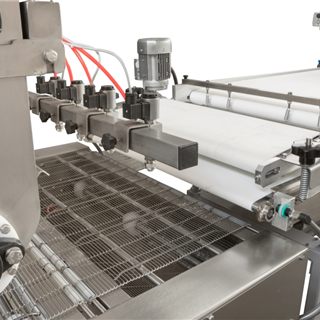
Food Processing Equipment
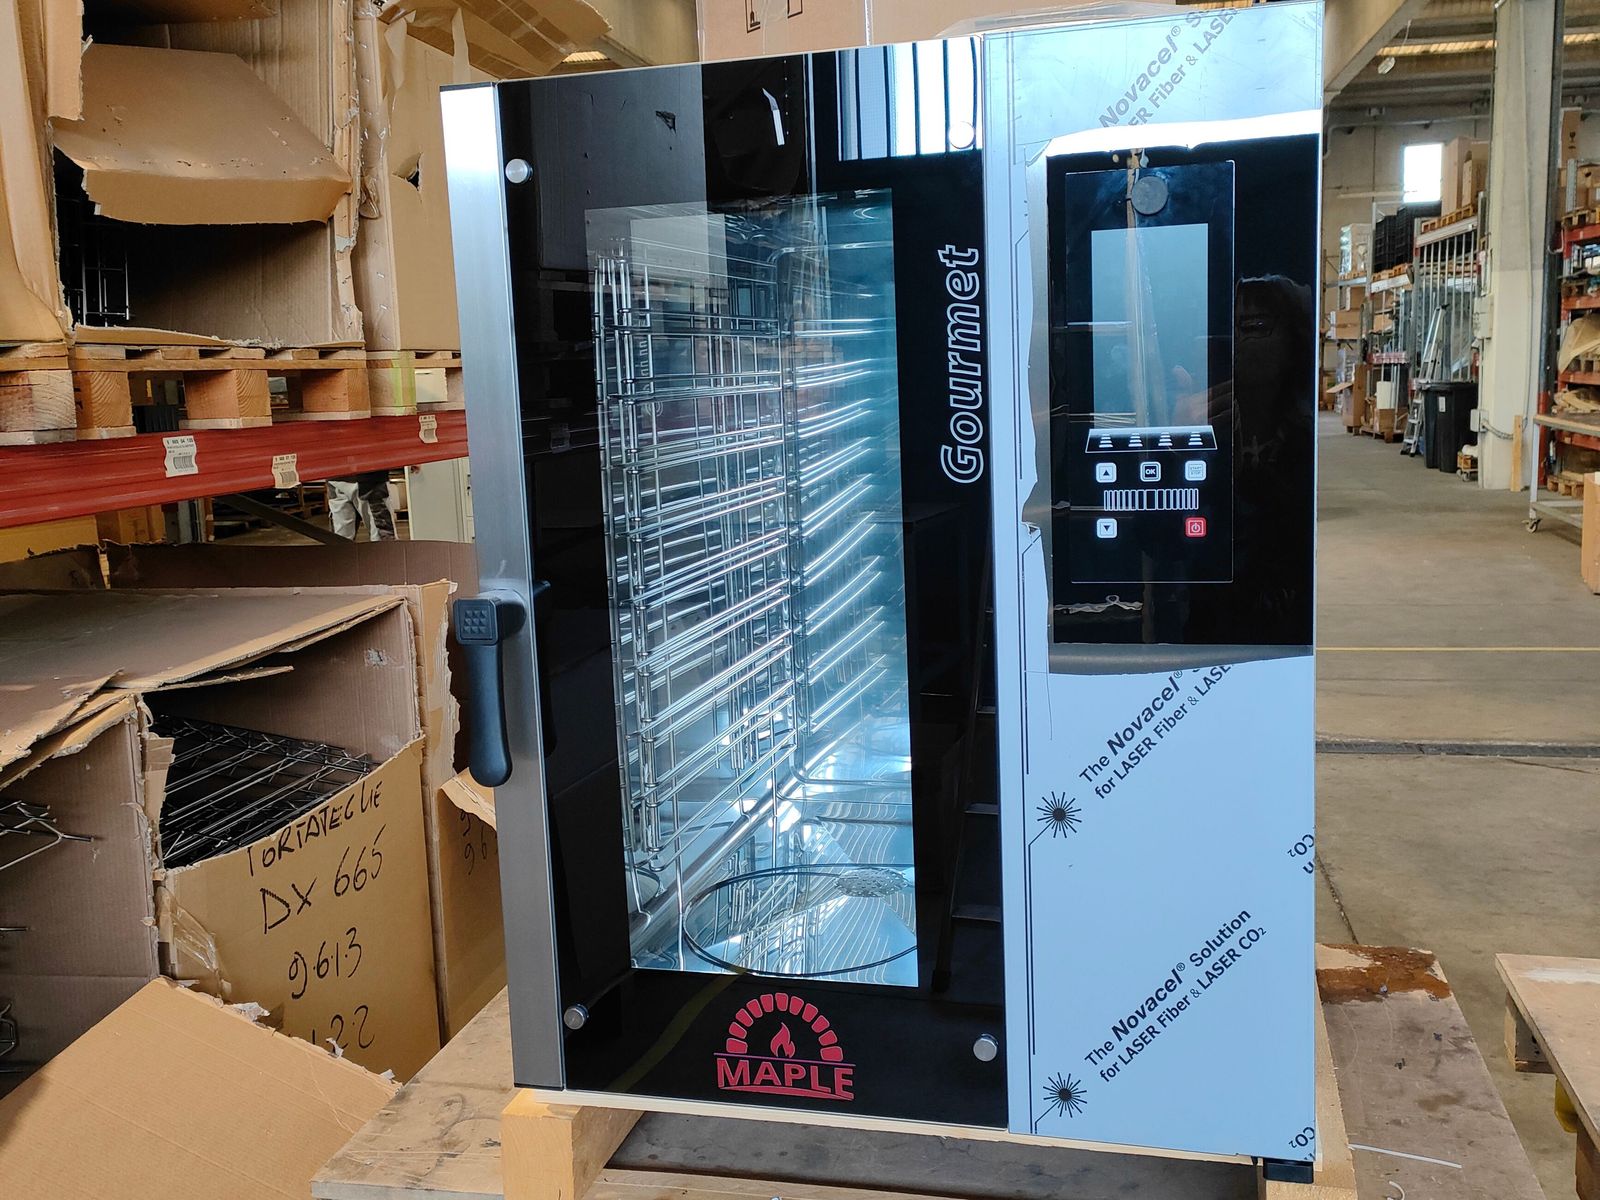
Thermal and process equipment engineered for food-safe, continuous duty — led by Maple Ovens baking platforms. Caprea Bakery Equipment, our standalone bakery process brand, covers the dough side of the line. Lines are specified from throughput backwards: kilograms per hour first, machine list second.
- Processing line equipment
- Bakery & oven systems
- Hygienic design
- Capacity scaling
- Energy-efficient systems
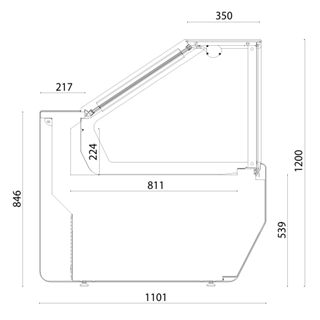
Product Solutions
Standard where standard works, bespoke where it doesn't — refrigeration, fabricated products and one-off builds, at high volume or a run of one. Every bespoke build ships with the same drawings, spare-parts list and service coverage as a catalogue unit.
- Retail refrigeration (incl. HydraThermal Loop)
- Bespoke, tailor-made equipment
- High & low volume capability
- Energy-efficient solutions
- Wood & metal fabricated products
03 — Store planning
The store, planned
before it exists.
For supermarkets and food retail we don't just deliver the cases — we plan the sales floor they stand on. Layout, customer flow, refrigeration engineering and custom fixtures are designed as one package, so the store works on opening day and keeps working every day after.
- Refrigeration
- Bakery & hot
- Fixtures & checkout
- Customer flow
- HTL water loop
-
Layout & equipment placement
Where the cold sits, where the bakery smells reach, and how the departments meet — planned on the floor plan before a single case is ordered.
-
Customer flow & merchandising
The route customers actually walk, drawn and tested against the layout, so high-margin departments sit on the path instead of off it.
-
Refrigeration engineering
Plug-in, remote or the HydraThermal Loop — every case on the plan is backed by a load calculation and a service concept.
-
Custom counters & fixtures
Serve-over counters, checkouts and front-of-house fixtures fabricated to the drawing, through the same contract as the equipment.
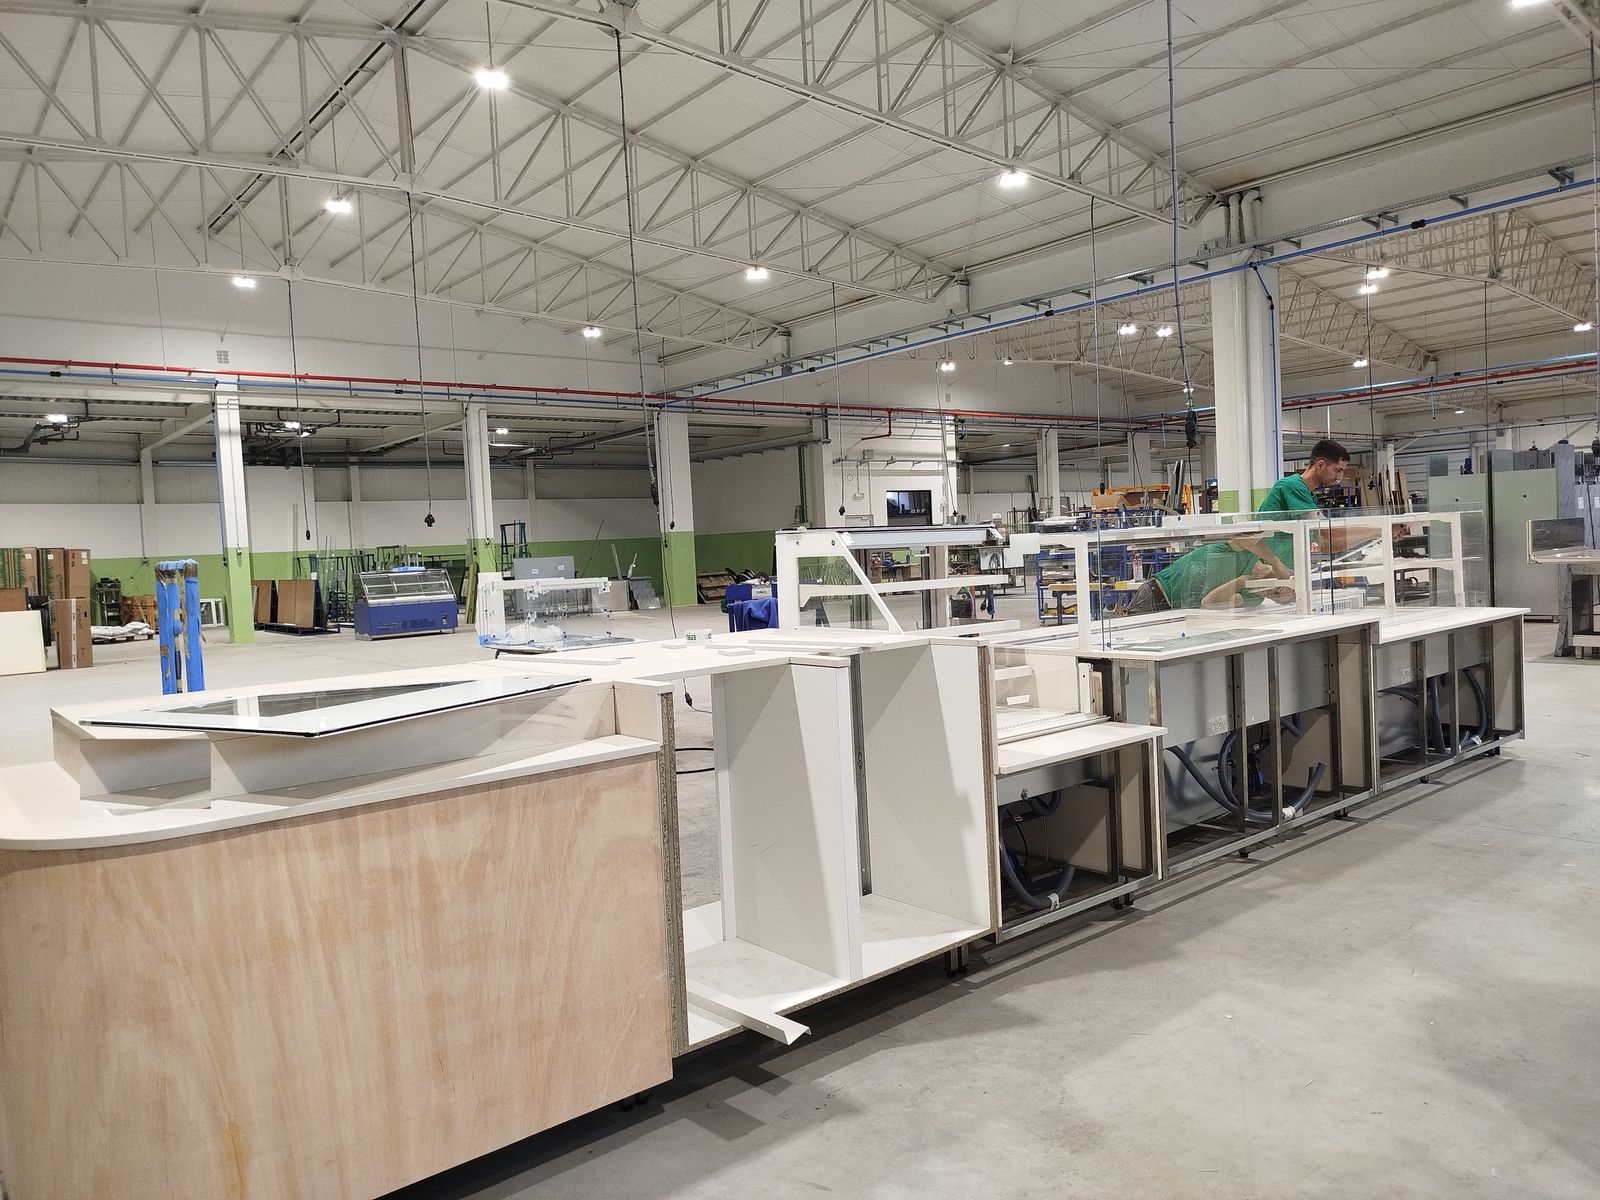
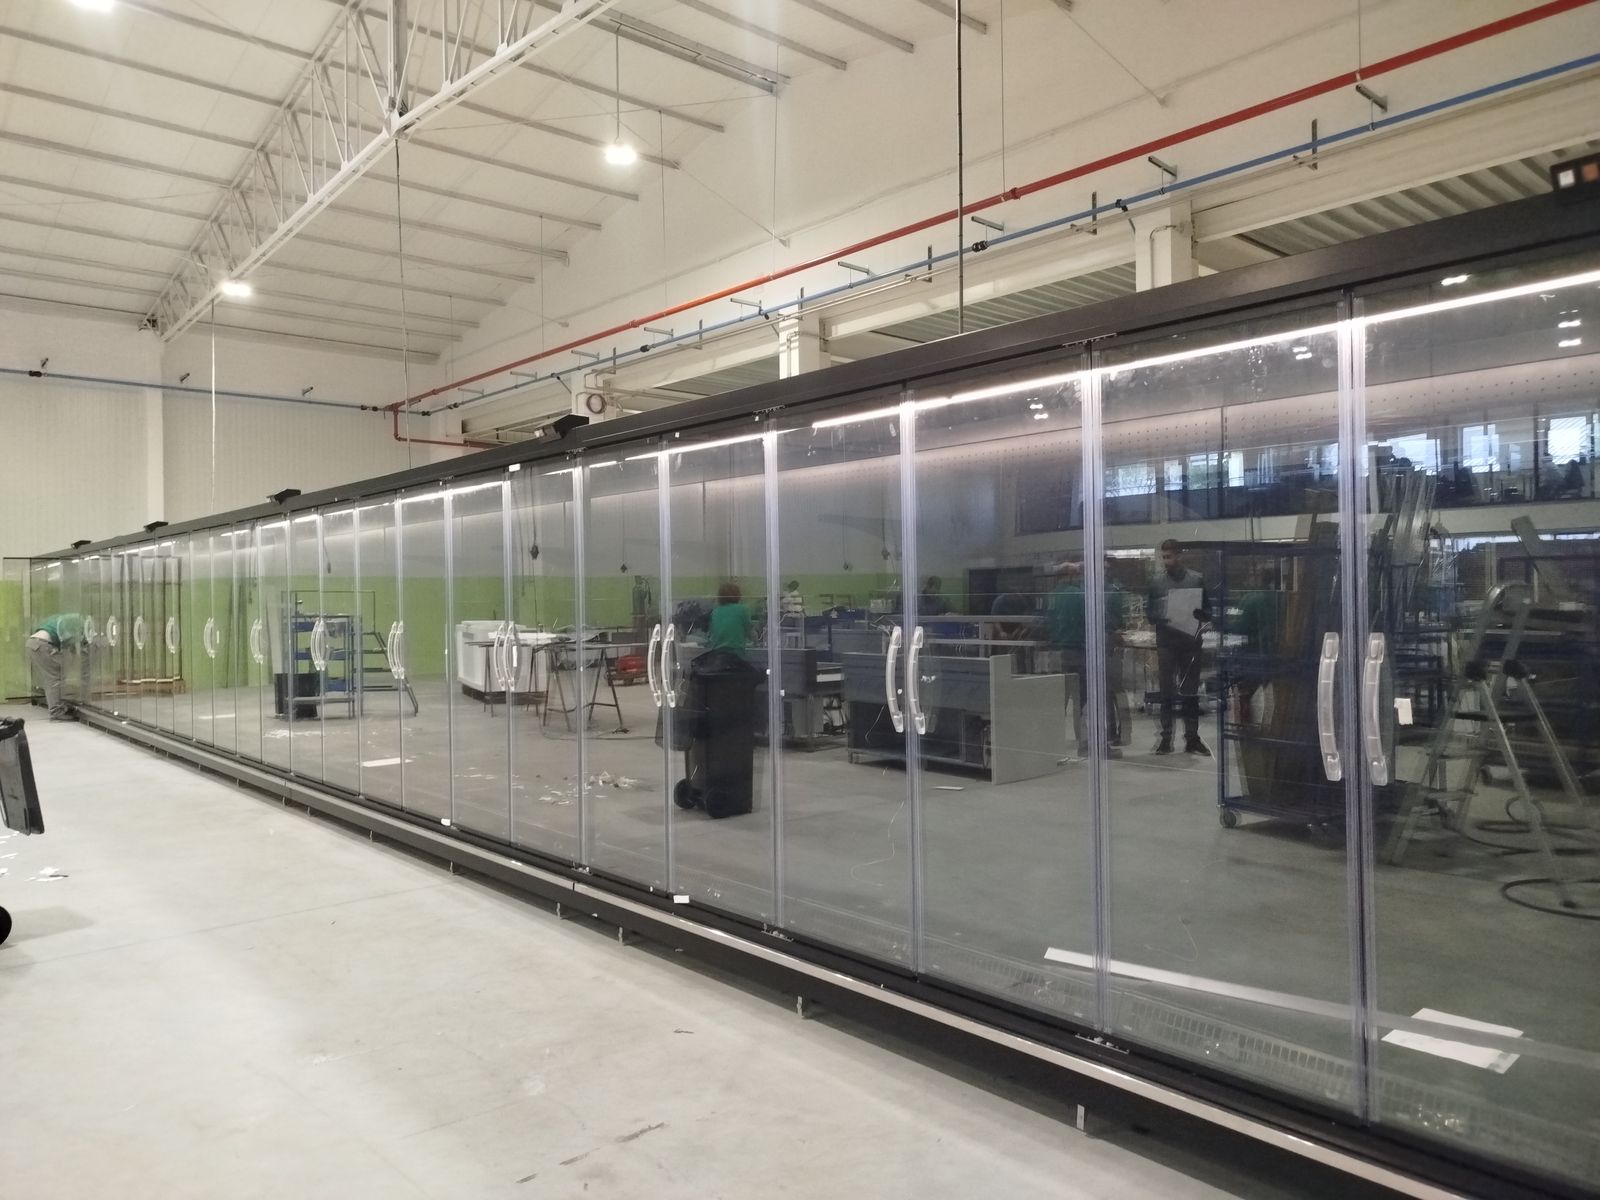
Custom store fixtures in production — built to the store plan, delivered with the equipment
04 — Flexible store layout
A store that changes
without closing.
Shoppers reward stores that feel new — a seasonal corner this month, a fresh bar the next. In a conventional store every change means floor work: cut screed, moved drains, refrigerant lines, departments closed for weeks. RIMASEE plans stores where a layout change is an afternoon's work, not a construction project.
Labour
Trades on site for every single move
Electricity
Hard-wired connections buried in the floor
Water
Drains and supply cast into the screed
Data
Monitoring tied to fixed points
Waste
Demolition with every refit
Today. Tomorrow. Beyond.
One floor plan, three moments in its life. Switch the view and watch modules move, appear and retire — with no floor work in between.
Dashed zones are pre-provisioned ceiling drops — connection points waiting for the next module.
Utilities from the ceiling,
not the floor.
The trick is where the connections live. Route water, power and data overhead — on service rails under the ceiling — and every position on the sales floor becomes a potential connection point. A display case plugs in from above; move it, add one, retire one, and the floor never gets touched.
This is the HydraThermal Loop taken to its conclusion. The HTL already puts every case on one water circuit with no machine room; run that circuit overhead and the cold in your store becomes as movable as the shelving. Same loop, same plug-in cases — now with a store layout that follows your merchandising, not your pipework.
Explore the HydraThermal Loop →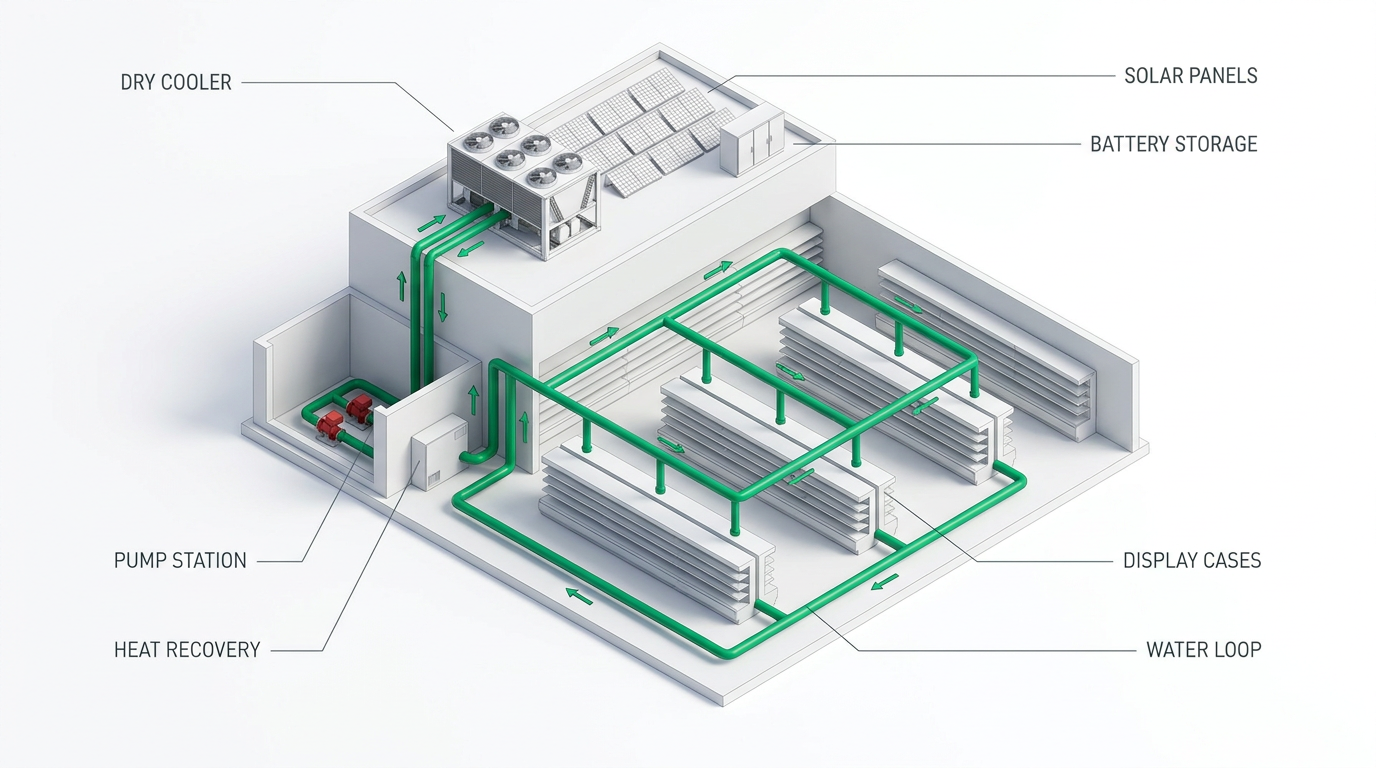
Operational reliability
- Departments keep trading through changes
- Factory-tested plug-in modules
- No refrigerant work on the sales floor
- Services reachable overhead, not under load
Predictable costs
- Refits priced as module swaps
- No demolition or floor works
- Energy metered per module
- One contract for every change
Future-proof design
- Pre-provisioned ceiling drops
- Layouts re-planned seasonally
- New concepts tested as pop-ups
- Grows with HTL and solar + storage
The flexible-store toolbox.
Modular building blocks RIMASEE supplies for stores designed to change — every one specified, fabricated and serviced under the same contract.
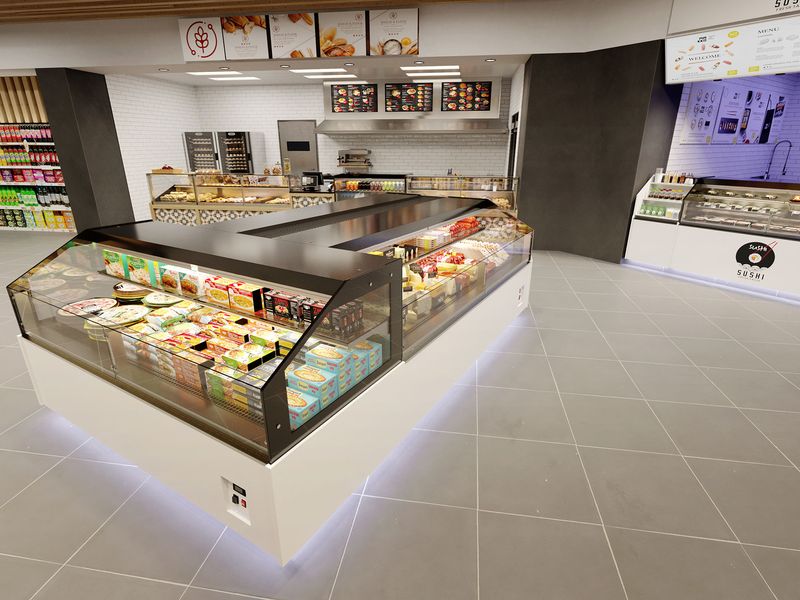
Convertible counters
Serve-over by day, self-service after hours — one counter, two operating modes, switched without tools.
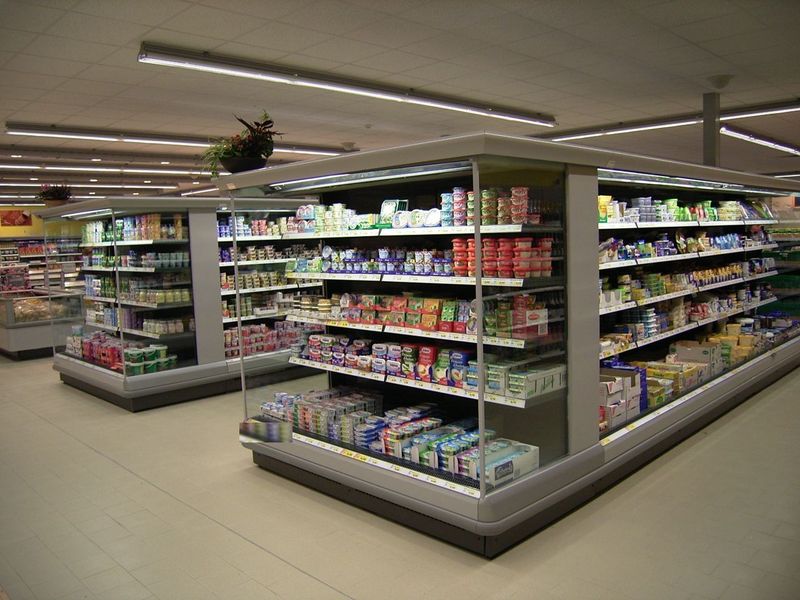
Modular wall cabinets
Wall sections in standard widths that swap between chilled, ambient and shelving as departments grow and shrink.
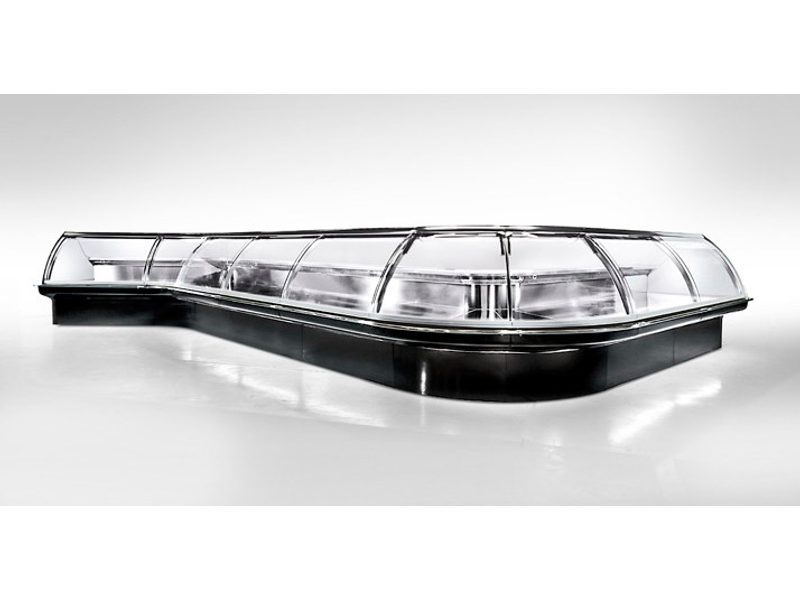
Flexible display case sets
Plug-in HTL-ready cases in matched families, so a line-up can be extended, split or re-mixed and still read as one design.
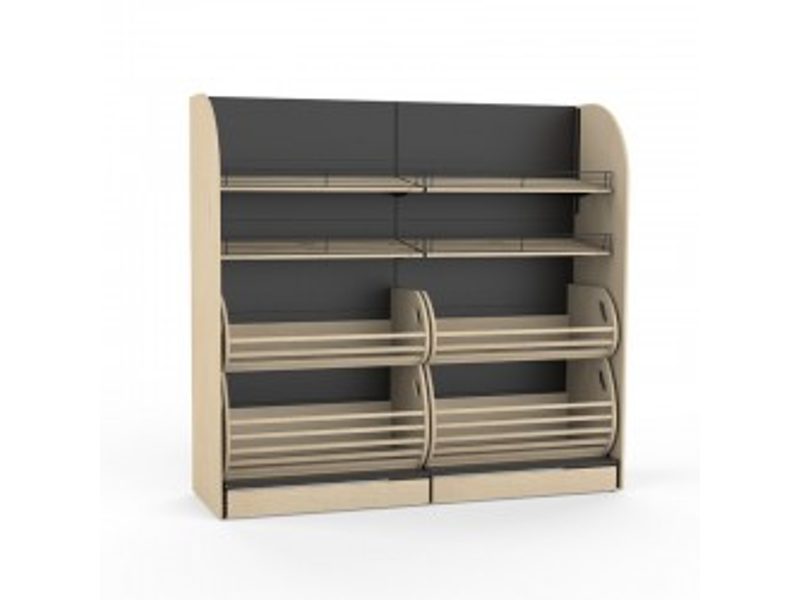
Mobile shelving systems
Gondolas and merchandisers on locking casters with quick-release power — a new aisle plan in one evening shift.
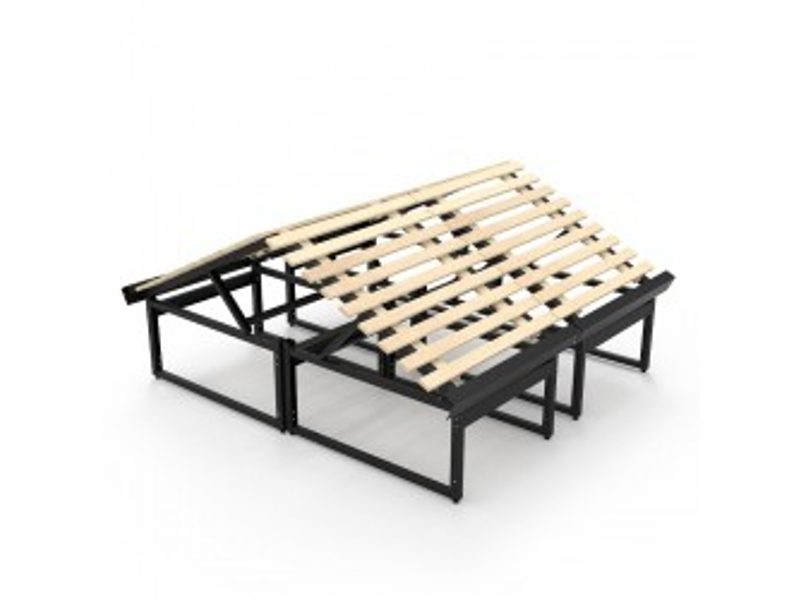
Service poles
Drop points from the ceiling rail with power, water and monitoring — park a module anywhere a pole can reach.
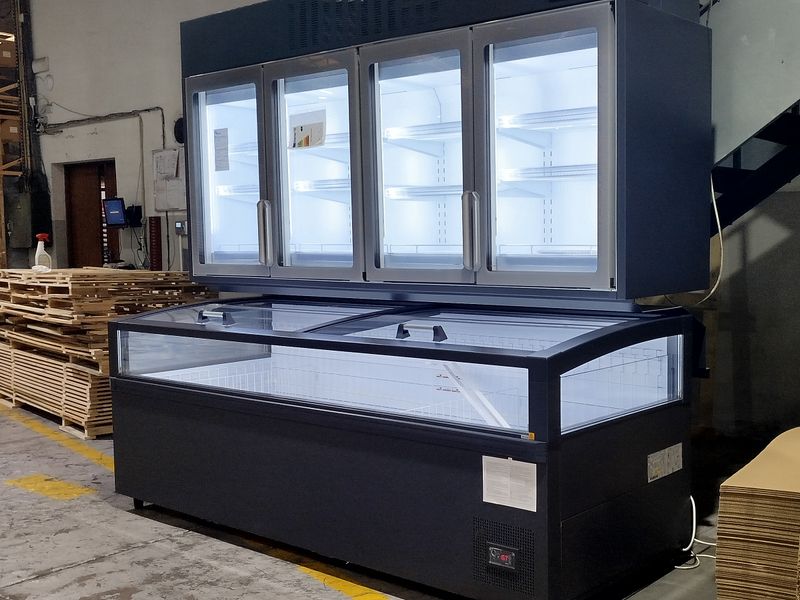
Plug-in cold modules
Self-contained refrigerated islands and pop-up cases that connect to the HTL water circuit in minutes.
Plan a store that never stands still.
How we work
From concept to commission

Listen
Every engagement starts on your floor, not in our catalogue. We map your products, volumes, constraints and growth plans — because the right equipment for a two-hundred-cover kitchen is the wrong equipment for a processing plant, and the only way to know the difference is to ask.
Plan
Our engineers turn what we heard into a specification: equipment selection, layout, utilities and integration, with the trade-offs priced and explained in plain language. You approve a plan, not a mystery.
Manufacture
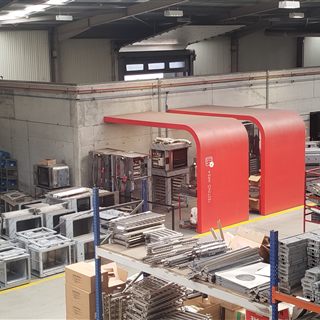
Sourced and built through our trusted European manufacturing network — factories in Portugal and Italy we know personally, whose floors we've walked, and whose quality we stand behind with our own name.
Install
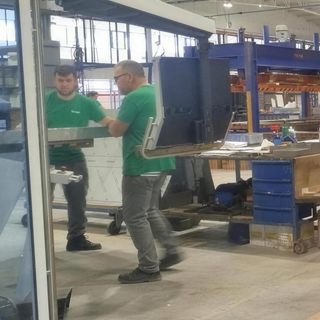
Delivered, positioned, connected, commissioned and load-tested on site. We train your operators, hand over the documentation, and stay until it runs the way the plan said it would — then keep answering the phone after we leave.
Our brands
One group.
Six specialties.





Tell us what you're building.
From one machine to a full facility — every project starts with a conversation, and every conversation starts with what you produce.
Start a project